Property photo 1
Property photo 2
Property photo 3
Property photo 4
Property photo 5
5 Beds
4 Baths
4,425 sqft

$1,675,000

406 Old Batson Road, Taylors SC, 29687

Price per sqft$378.53
Property size4,425 sqft
Property typeResidential

Overview

Sold

Listed Mar 12, 2026

Updated Jun 13

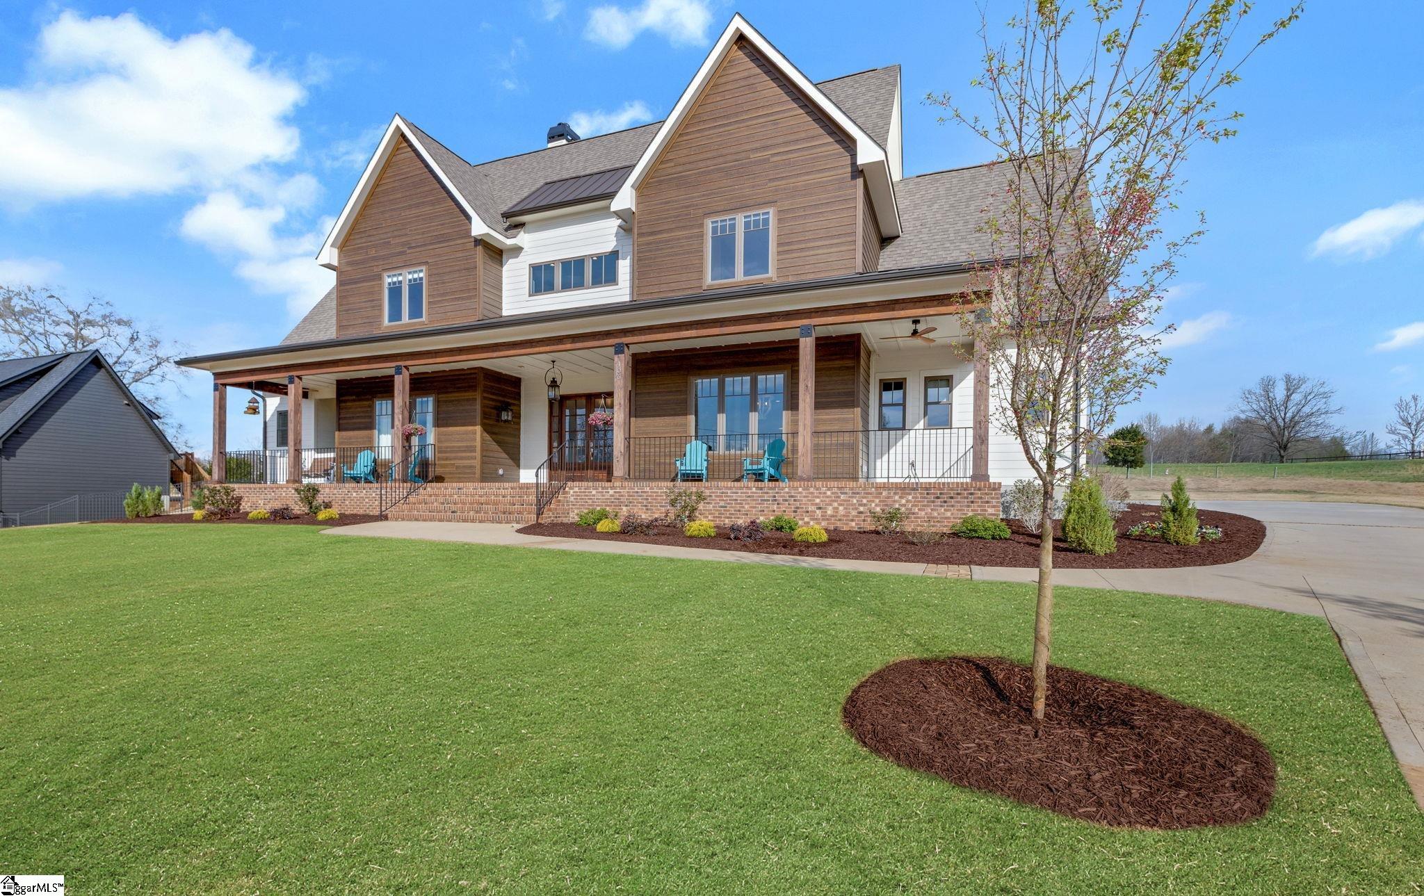
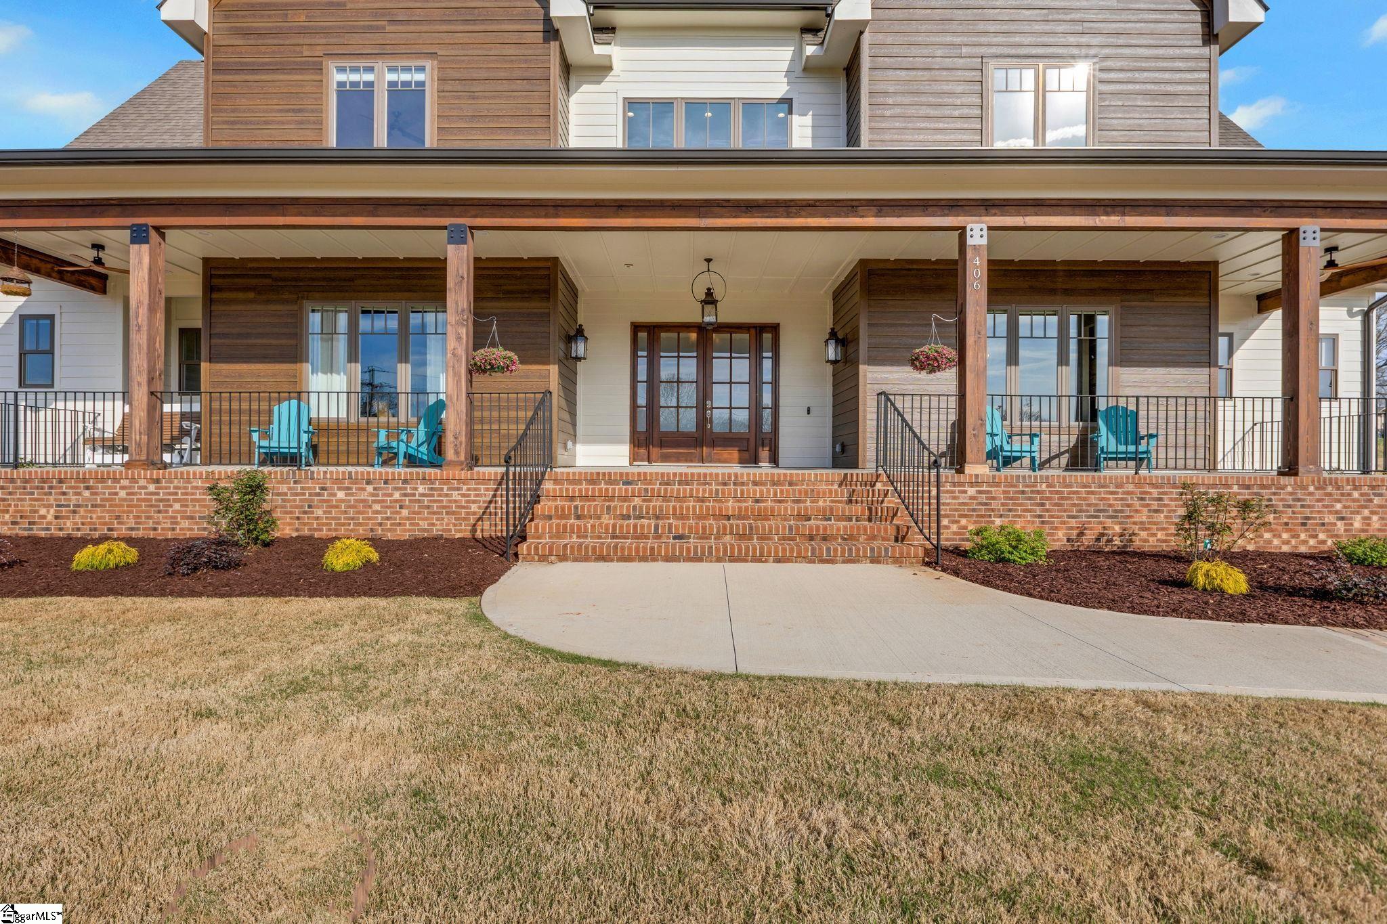
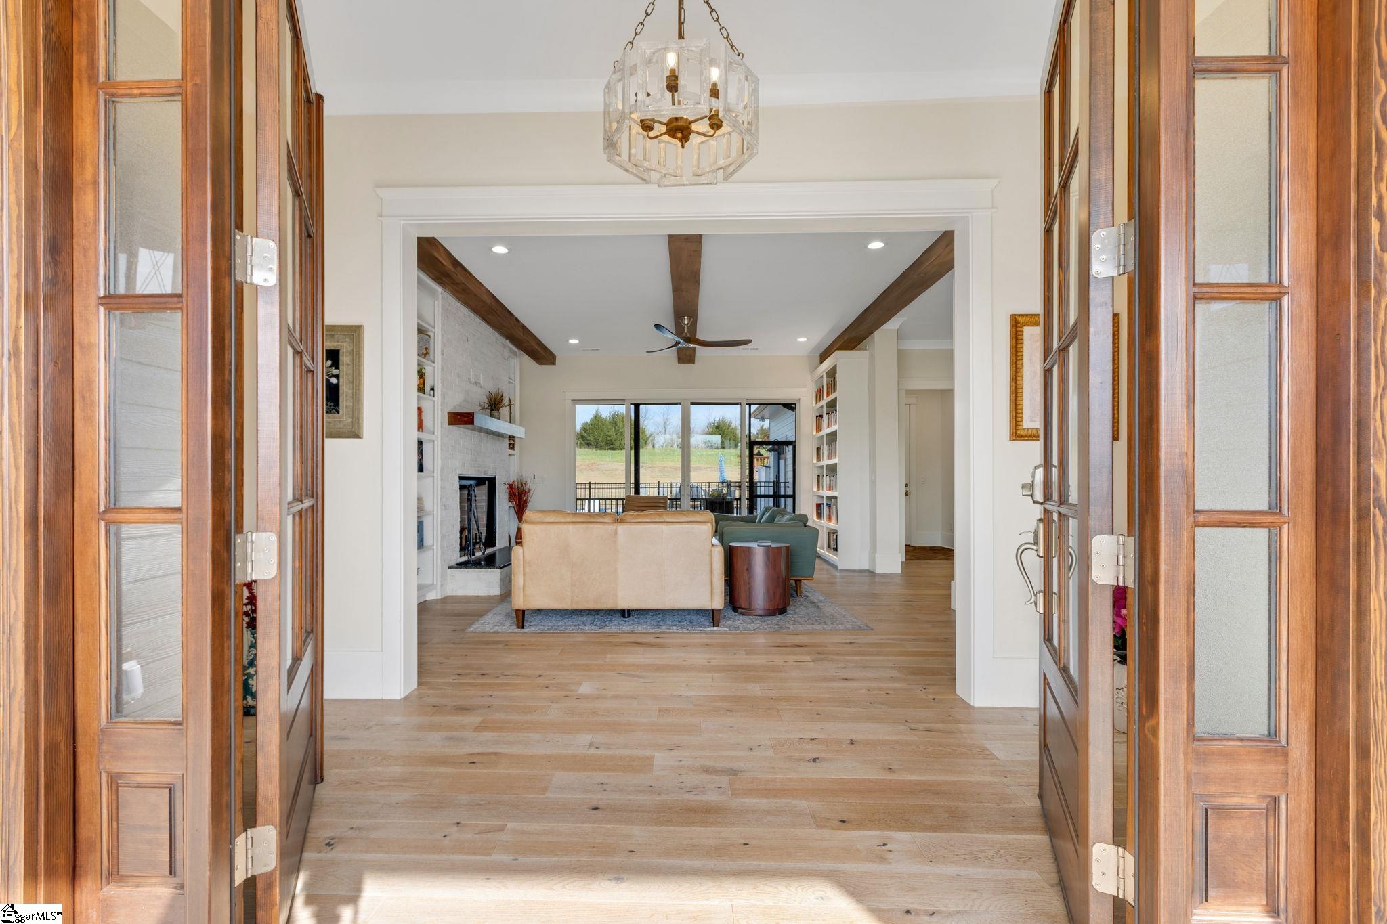
Welcome to 406 Old Batson Road, where luxury living meets peaceful surroundings on 1.33 acres along a quiet road. This stunning home offers exceptional craftsmanship, thoughtful design, and beautiful spaces both inside and out with NO HOA. As you arrive, the expansive front porch immediately welcomes you and provides the perfect place to relax, unwind, and take in beautiful sunset views. Step through the double front doors into an open and inviting floor plan filled with elegant details. Handscraped hardwood floors flow throughout the main living areas and lead into the spacious living room, featuring built-in bookshelves, a striking fireplace, and beautiful wood beams stretching across the ceiling. Just off the entryway, a charming library with its own fireplace and coffered ceilings offers a cozy retreat to read, relax, or serve as a beautiful home office. The heart of the home is the spacious kitchen, designed with the family chef in mind. Highlights include a large island with a stunning range hood, Café white appliances, built-in ovens, a gas cooktop, farmhouse sink, and stylish tile backsplash. Adjacent to the kitchen is an inviting dining room with dramatic wood ceilings, creating the perfect setting for holiday gatherings and special occasions. Behind the kitchen and dining area, you’ll find exceptional functionality with a large walk-in pantry, a butler’s pantry complete with its own sink, refrigerator, and dishwasher, as well as a small workroom ideal for an office or study space. A mudroom and additional unfinished storage space are also conveniently located nearby. The main level also includes a beautifully designed full bathroom featuring classic brick flooring and a frameless glass shower door. The primary suite is located on the main level and offers a private retreat with a spacious walk-in closet and a beautiful bathroom featuring tile flooring, a stunning tile shower with shower nook and bench, dual vanities, and a modern clawfoot-style soaking tub. The suite also provides direct access to the screened porch. Upstairs, you’ll find four additional bedrooms and two full bathrooms, both featuring tile flooring, tile showers, and double vanities. A large flex room provides endless possibilities as a playroom, game room, or additional living space and includes its own private balcony overlooking the expansive backyard. The upstairs also features a generous laundry room with folding counters and ample cabinetry for storage. Step outside to experience the home’s incredible outdoor living spaces. The backyard is designed for relaxation and entertainment with a beautiful saltwater pool with tanning ledge and hot tub. A large screened porch with its own fireplace creates a comfortable outdoor retreat that can be enjoyed throughout the year. Completing the home is a spacious three-car garage, offering plenty of room for vehicles, storage, and hobbies. This exceptional property combines luxury, comfort, and functionality in a peaceful setting. All of this and is conveniently located minutes from downtown Greenville, Downtown Travelers Rest, and Wade Hampton Boulevard. Come make this stunning house your new home sweet home!

Additional information

MLS® ID
1584610

Interior Features

Bedrooms
5
Bathrooms
4
Fireplace
Yes
Cooling
Yes
Heating
Yes
Basement
No

Exterior Features

Lot Size
1.33 Acres

Other Property Details

Taxes
$8,796
Tax Frequency
Annually
Garage
Yes

Listed by Anna G Catron, Nest Realty, 864-202-4663 

Listing data is derived in whole or in part from the Greater Greenville Association of REALTORS® and is for consumers' personal, noncommercial use only. Greater Greenville Association of REALTORS®. All Rights Reserved. All information deemed reliable but not guaranteed and should be independently verified. All properties are subject to prior sale, change, or withdrawal. Neither listing broker(s) nor Pine & Parcel Realty shall be responsible for any typographical errors, misinformation, misprints and shall be held totally harmless.

©2026 Greater Greenville Association of REALTORS®. All rights reserved. 

Data last updated 2:31 AM UTC, 6/13/2026

Powered by Luxury Presence